Stillwater Pavilion
- Location
- Hudson Valley, New York
- Typology
- Meditation and movement
- Area
- 280 m² / 3,000 sq ft
- Client
- Retreat operator
- Programme
- Movement hall, meditation room, changing rooms, pond deck
01Overview
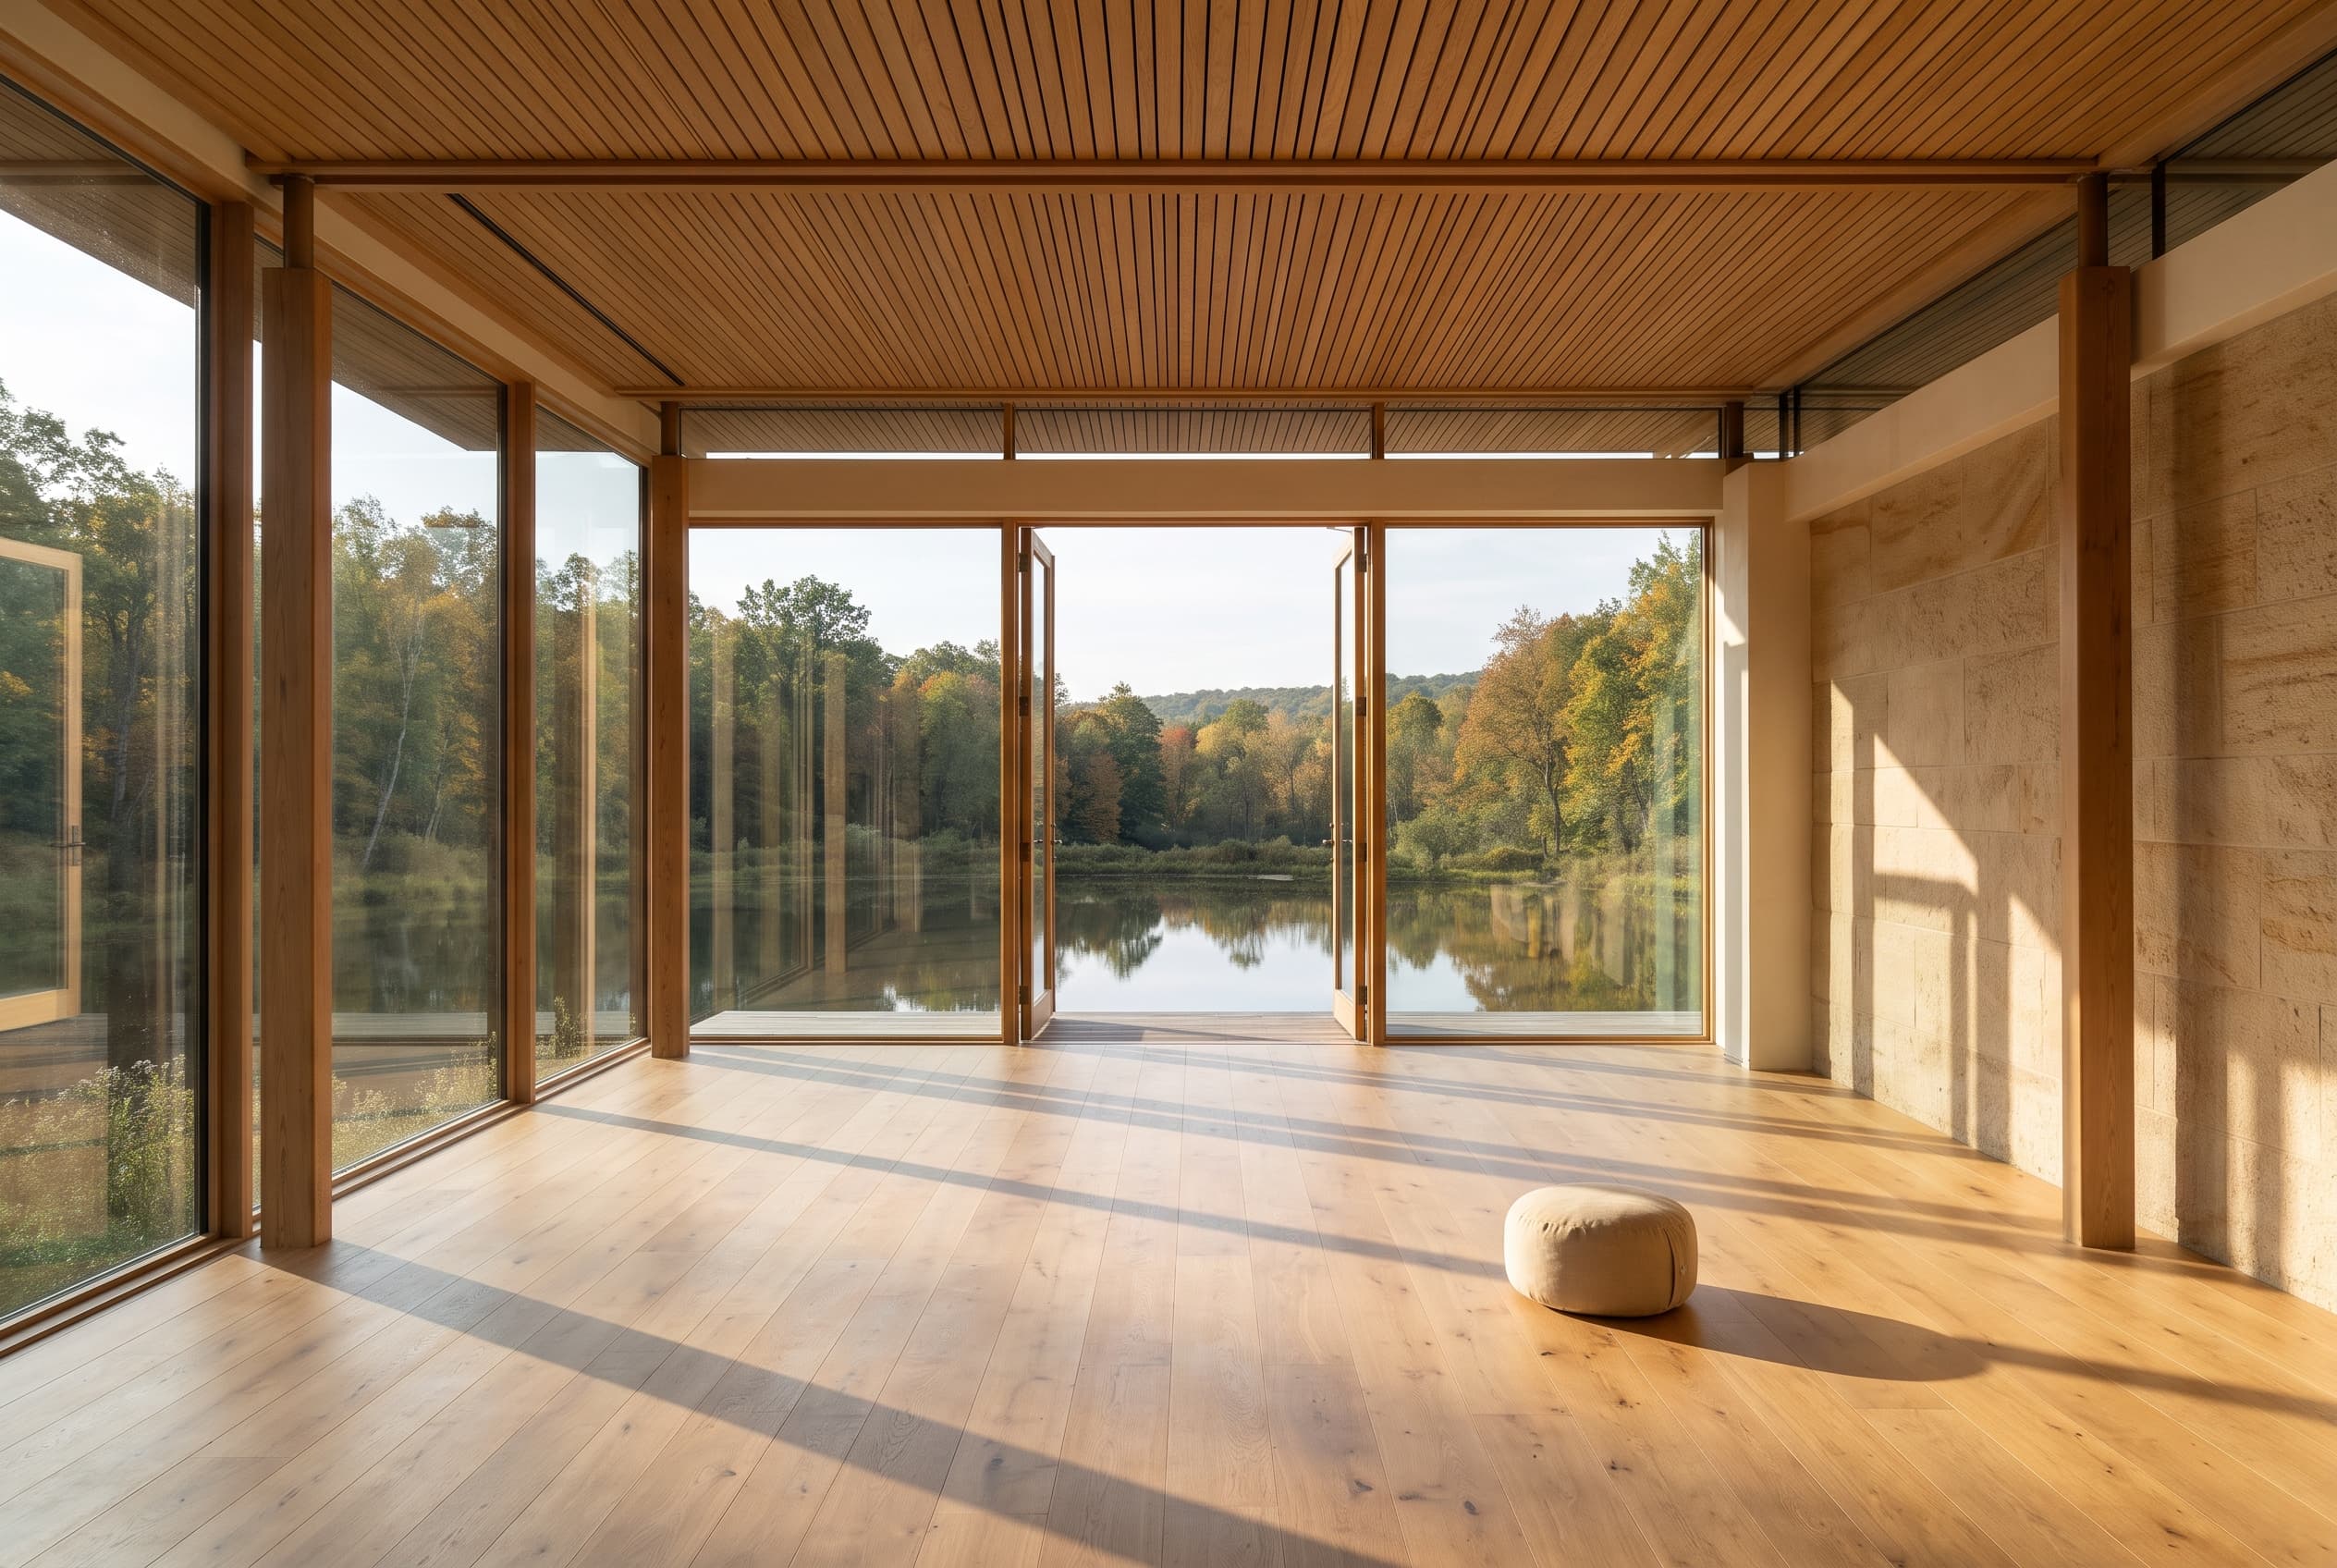
Stillwater is a single room for movement and meditation, built of timber and glass at the edge of a woodland pond. It is designed to hold silence: the only sounds are footsteps on oak and the weather outside.
02Design intent
We stripped the room back to its essentials: a warm floor, a calm ceiling and a view. Columns and battens follow a gentle rhythm that steadies the eye, and the glass wall frames the pond like a long, still painting.
03Site context
A clearing among maples and hemlocks, with a spring-fed pond to the east. The pavilion faces the morning sun across the water, and the forest gives it privacy on every other side.
04Spatial planning
A sheltered entrance and changing rooms lead into the main hall. A deep timber deck extends over the water for outdoor practice in the warmer months.
05Materials
Oiled oak floor, timber columns and ceiling battens, low-iron glass and a single wall of clay plaster.
Start a project
Have a space in mind?
Tell us about your project, your site, and the experience you want to create. Let's explore how thoughtful architecture can bring your vision to life.
