Coombe House
- Location
- Devon, United Kingdom
- Typology
- Residential wellness
- Area
- 620 m² / 6,700 sq ft
- Client
- Private client
- Programme
- Five bedrooms, garden room, bathhouse, natural swimming pond, kitchen garden
01Overview
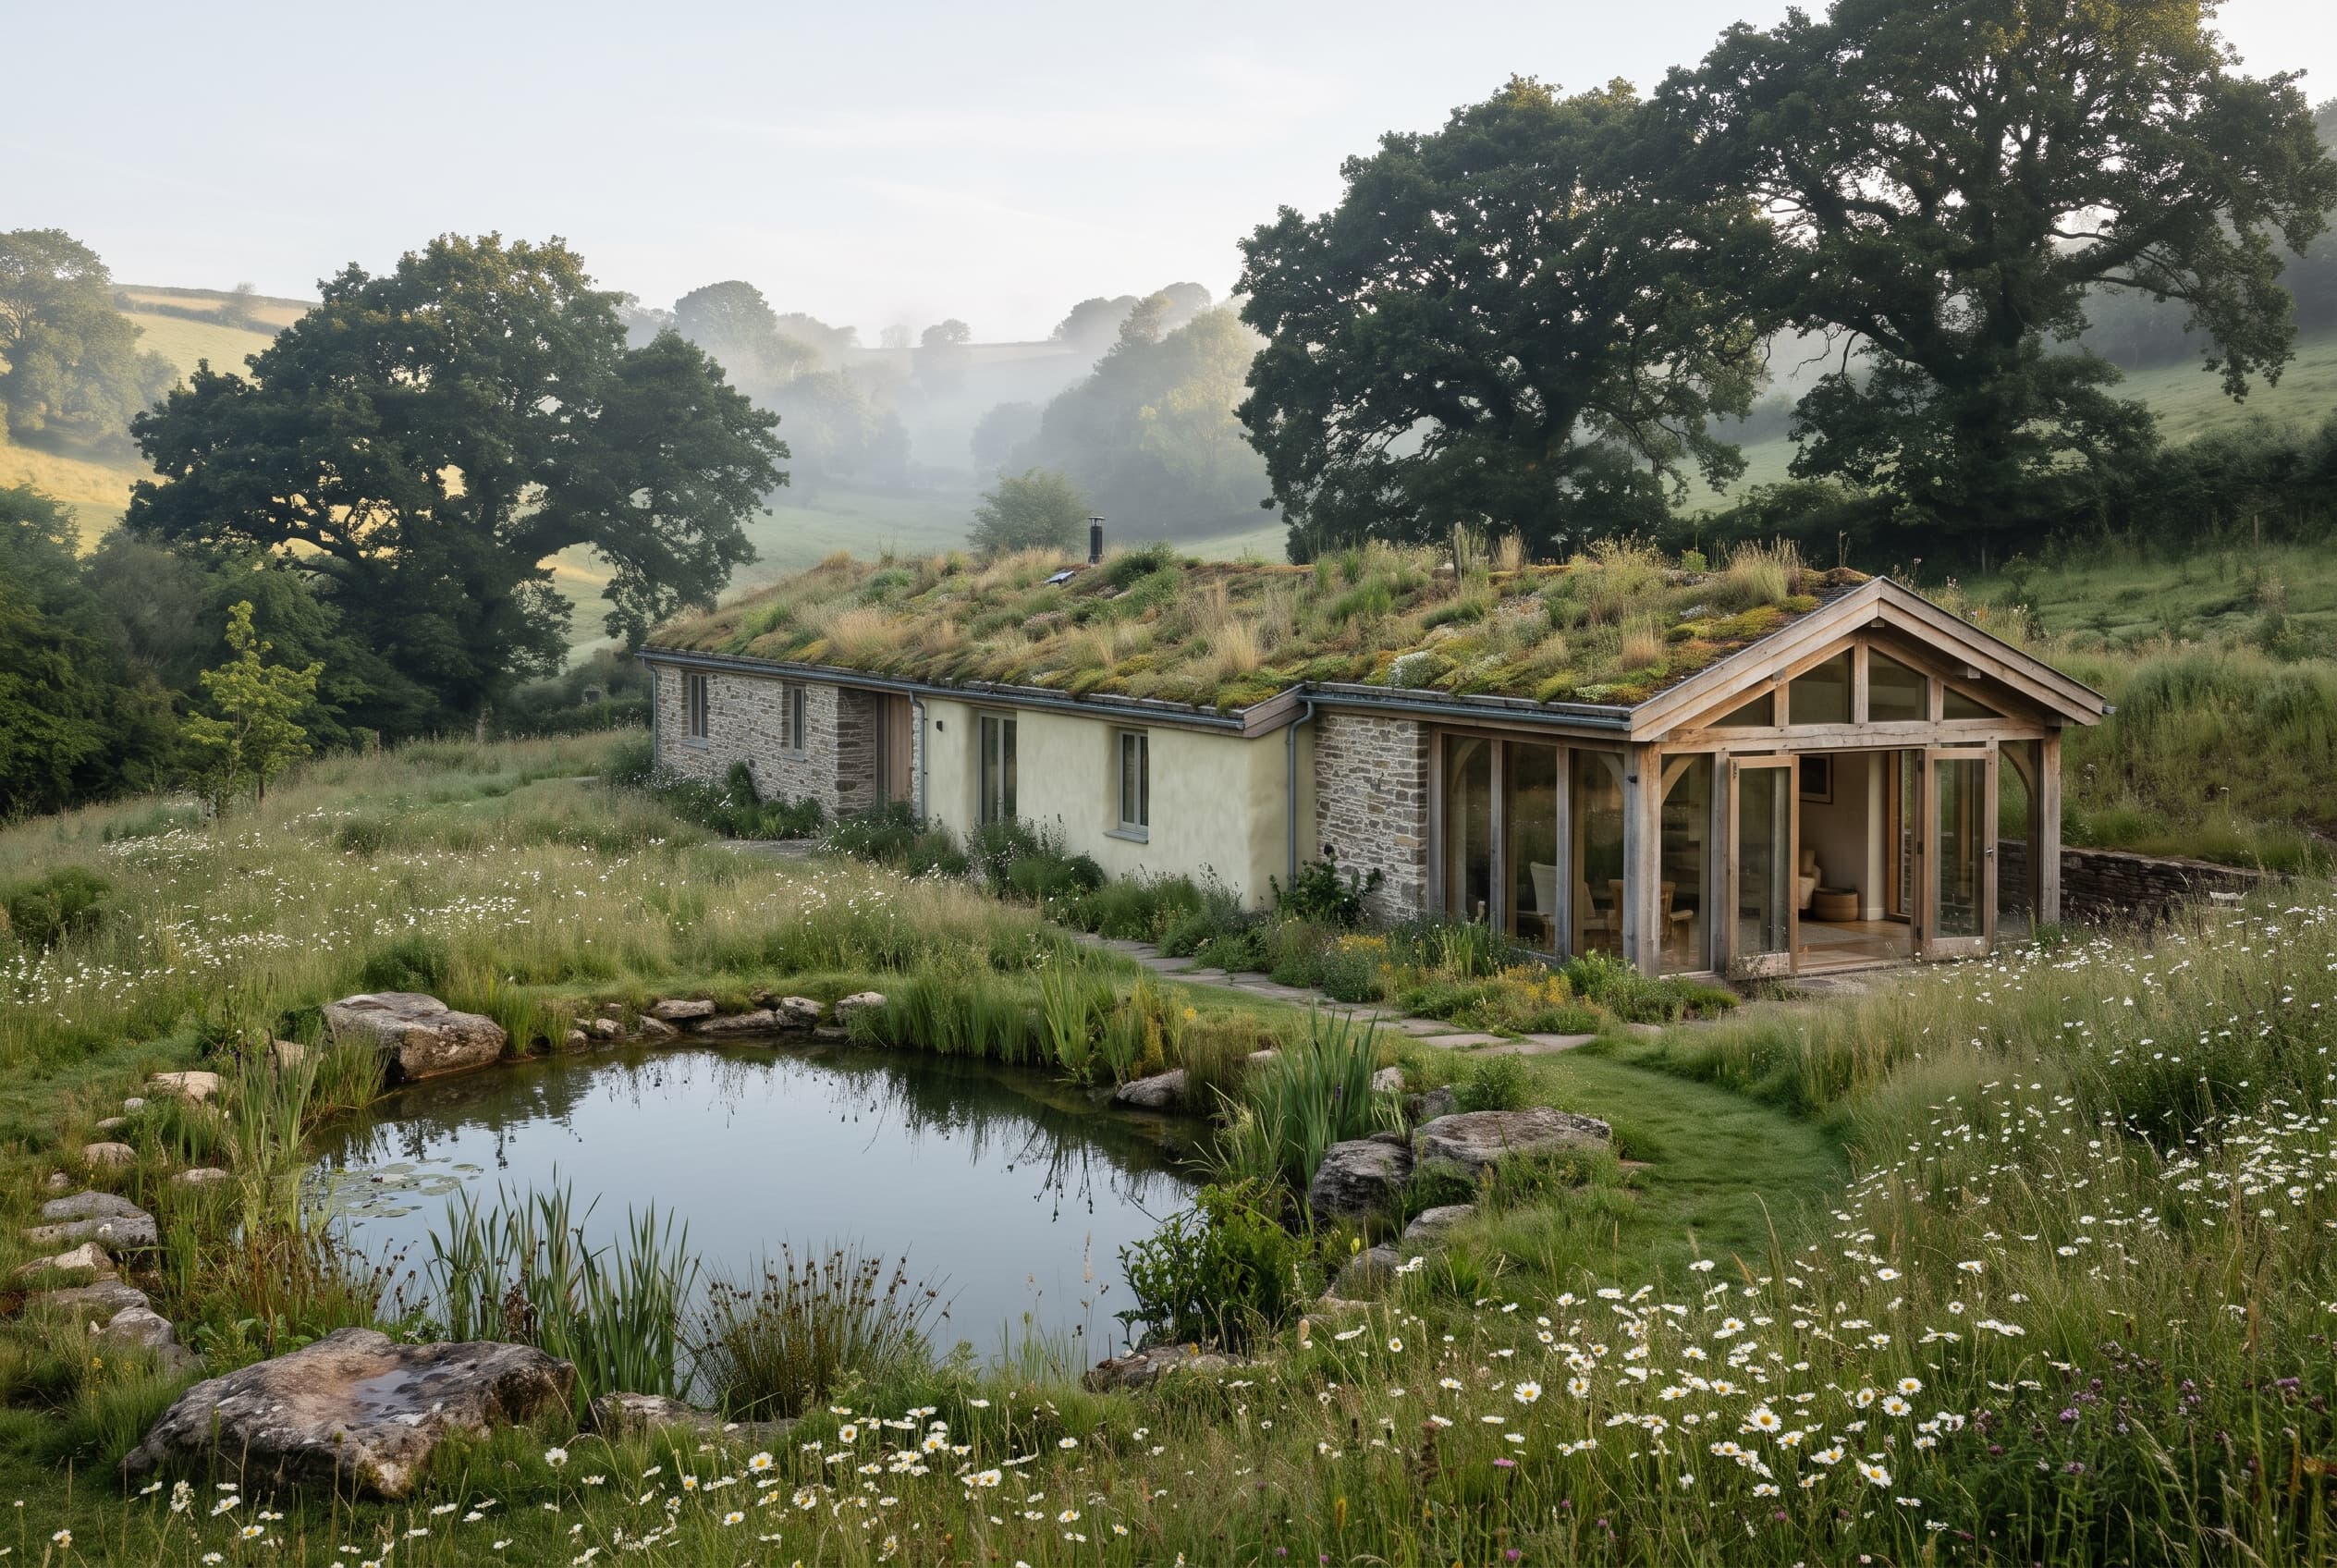
Coombe House is designed for a family who wanted their home to feel like a retreat every day of the year. It stretches along the contour of a sheltered valley, with every principal room opening to meadow, water or woodland.
02Design intent
The house is organised around daily rituals: morning light in the kitchen, a garden room for yoga and reading, a bathhouse beside the pond, and bedrooms that face east to wake with the sun.
03Site context
A south-facing slope above a stream, framed by ancient oaks and hedgerows. The house steps with the ground to protect tree roots and keep its roofline below the treetops.
04Spatial planning
A long gallery links the living spaces to the west with the private rooms to the east. The garden room sits between them as a glazed pause, opening on both sides to the meadow and the pond.
05Materials
Stone walls, lime-washed render, a planted sedum roof, oak joinery and clay plaster in the bedrooms.
Start a project
Have a space in mind?
Tell us about your project, your site, and the experience you want to create. Let's explore how thoughtful architecture can bring your vision to life.
